Maresme House is located on a plot surrounded by pine forest and open to views of the sea, in a setting where architecture and landscape are inseparable. The project begins with the comprehensive transformation of an existing dwelling, giving it a new contemporary life: more open, brighter, and more closely connected to its surroundings.
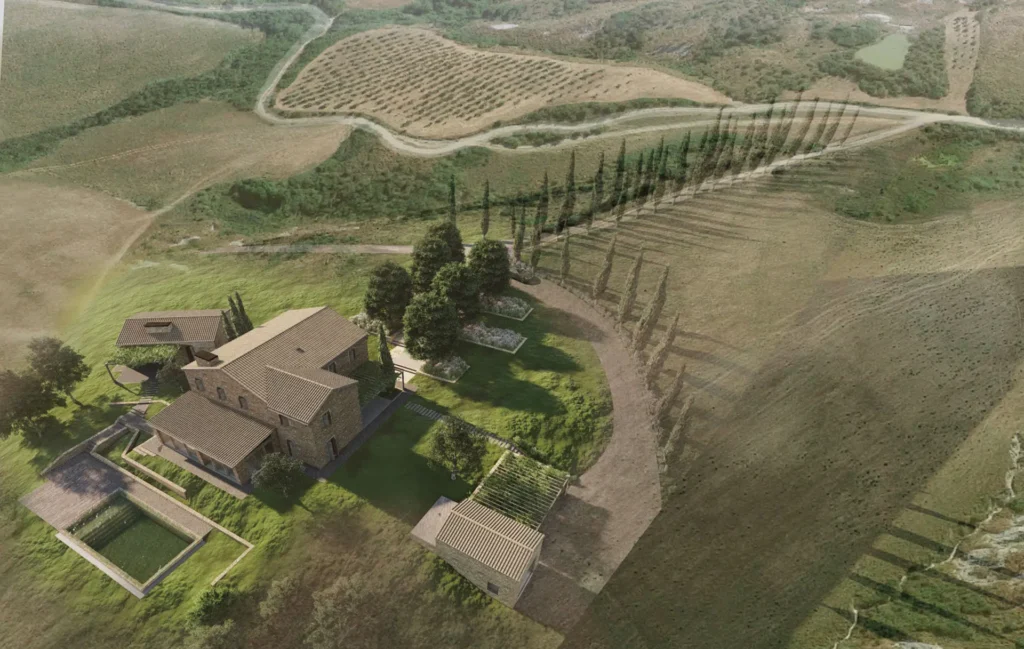
Set into the mountainside, the approach to the plot anticipates the character of the project. The house is not revealed all at once, but gradually, through an arrival sequence in which clean volumes, patios, and landscaped areas create a first impression of openness. From its serene position within the natural environment, the house establishes a dialogue between the existing architecture and a new way of inhabiting it.
Transforming the Existing Architecture
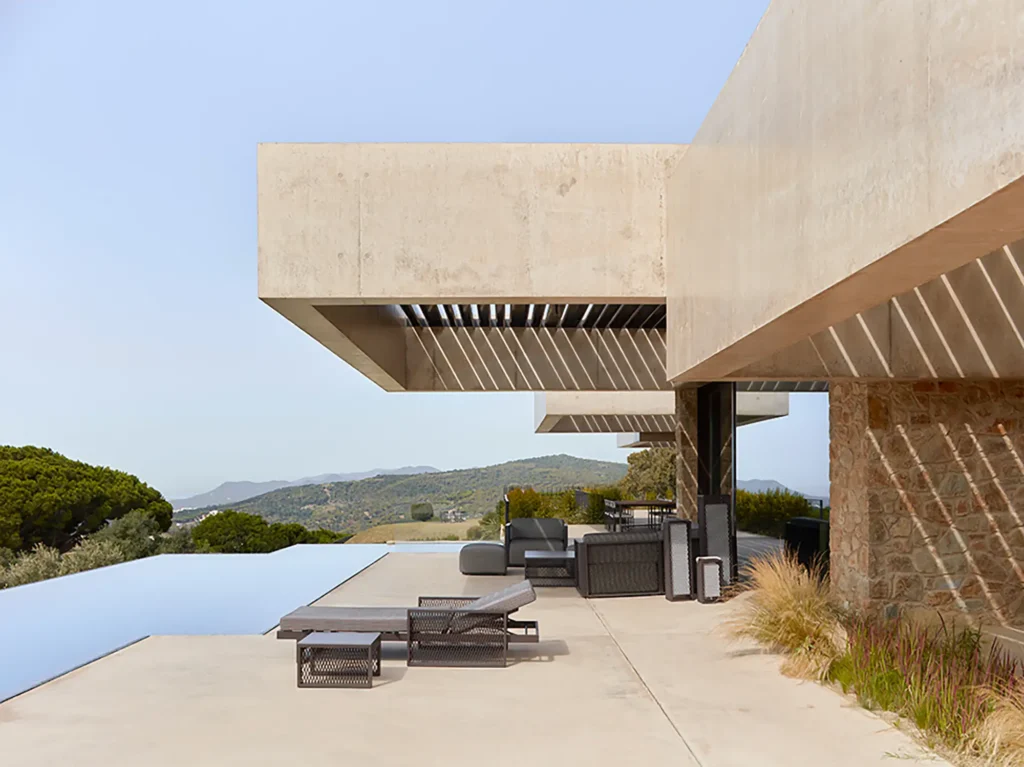
The project preserves the main volume of the original house while profoundly transforming its architectural language. The façades are treated with an external insulation system that improves the performance of the envelope and unifies the image of the building. Working with the position of the existing openings, a handcrafted striated plinth is introduced and adapted to the geometry of each plane. This gesture brings texture, scale, and a renewed material reading, updating the house without entirely erasing its previous condition.
Inside, the house has been completely stripped back in order to reorganise the layout and adapt the spaces to a more fluid, contemporary way of living. The daytime areas are located on the ground floor, encouraging continuity with the garden, terraces, and swimming pool. The private areas are concentrated on the upper floor, where the bedrooms benefit from greater privacy and a more controlled relationship with the sea views. Large floor-to-ceiling windows reinforce this constant connection with the exterior, allowing natural light and the landscape to become active elements of everyday life.
Warmth, Precision and Permanence
The interior materiality seeks a balance between warmth, precision, and permanence. Cream Marfil natural stone flooring defines the communal areas, while natural oak creates a more intimate atmosphere in the bedrooms. Light oak panelling, combined with dark oak accents, forms a warm interior envelope. In the bathrooms and staircase, brown-tinted glass screens introduce depth and transparency, while bronze metal finishes, used in taps and handles, add a sense of continuity.
The kitchen and dining room are conceived as related yet distinct spaces. The use of the same dark marble for the island and dining table creates visual continuity between the two areas, reinforced by a display cabinet that acts as a transitional element. Rather than separating the spaces, it organises the relationships between different domestic scenes.
Lighting is integrated indirectly into ceilings, floors, and furniture recesses, avoiding the prominence of the light source and creating an enveloping atmosphere. Light accompanies the architecture, highlights the texture of the materials, and allows the spaces to shift in intensity throughout the day. This strategy coexists with the complete integration of new services within the existing dwelling, resolved discreetly in order to preserve the clarity of the project.
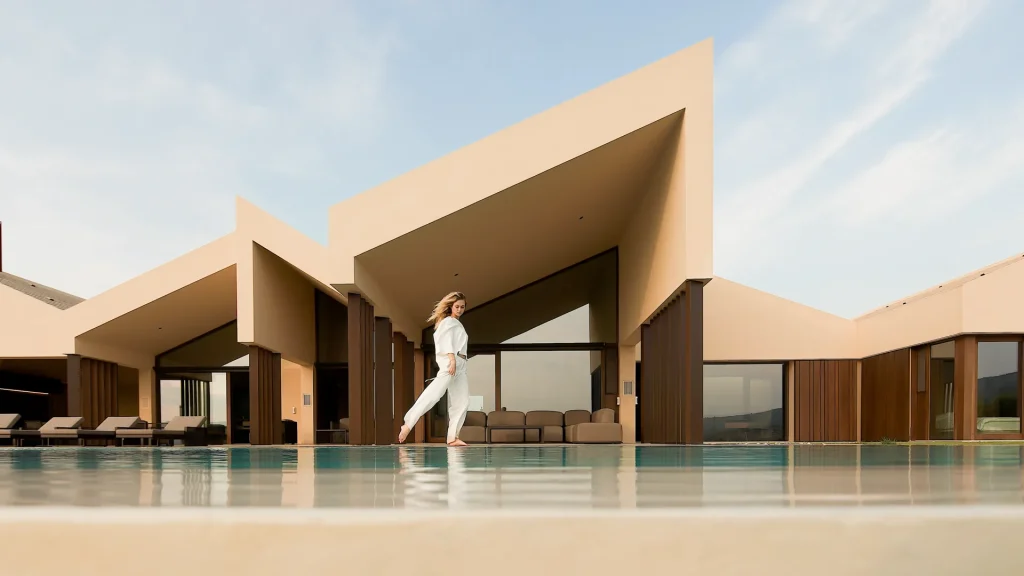
The exterior plays an essential role in the transformation of Maresme House. The generous size of the plot allows for the introduction of a sequence of new pergolas that extend domestic life into the garden. Beneath them, shaded areas and new uses emerge, creating intermediate spaces from which to inhabit the outdoors and gradually connect the house with the pool area. The circular infinity pool is inscribed within a square, maintaining the clean geometric language that defines the house while introducing a more organic and contemplative presence within the garden.
The landscaping reinforces the project's integration with its surroundings through low-maintenance gardens, native species, and aromatic vegetation. Grasses bring movement and lightness, while local planting ensures a green presence throughout the year. The project also incorporates a vegetable garden, a lookout garden, and a natural extension of the pine forest that surrounds the estate.
Water, Sound and Landscape
Three fountains made with stones found on the plot complete the experience of the garden. Strategically positioned, they allow the presence of water to be perceived from different rooms, not only as a visual element but also as a soundscape. Maresme House thus becomes an open refuge, where the existing architecture acquires new life through light, matter, shade, and landscape.
Architect
Ramón Esteve
Collaborating Architects
Estefanía Pérez
Lola Sánchez
Building Engineer
Emilio Pérez
Sergio Cremades
Landscaping
GM Paisajistas
Constructor
Francés Construcciones
Engineering
Leing Ingeniería
Photography + Filmmaking
Alfonso Calza
Music
Postdata Sound Studio