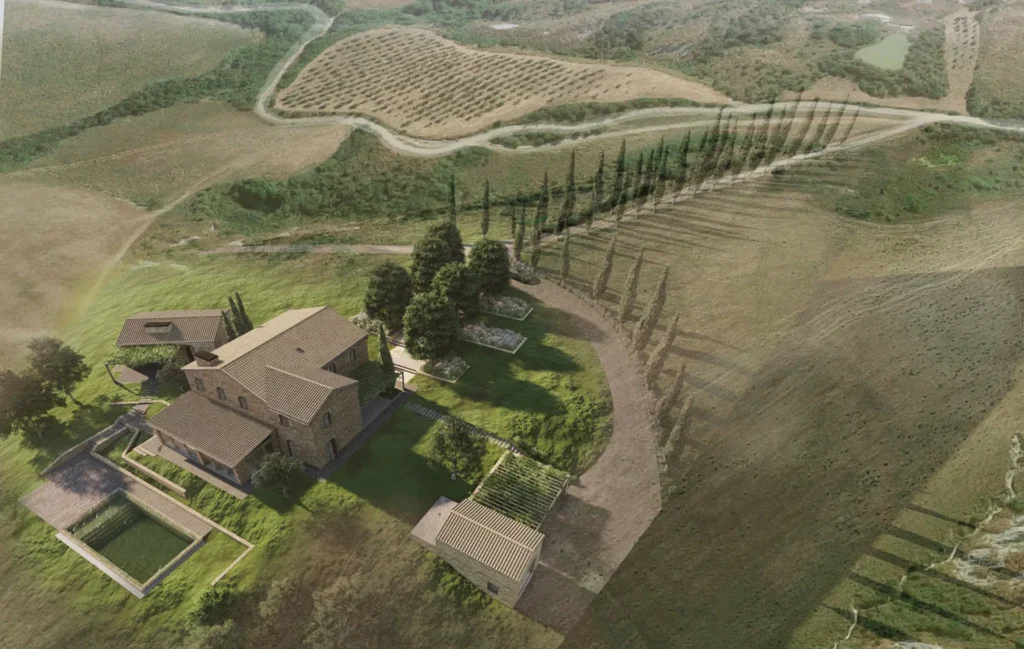
Villa al Capo is set at the very edge of the Mediterranean, on a broad platform whose outer line becomes a cliff above the sea. The distance from the shoreline is conceived as a transition: from the sea and beach, through the pine forest and olive groves, an access route that gradually reveals the landscape and creates an initial sense of calm before reaching the house.

Olive trees surround the project and form the ground from which the terraces emerge. The house settles among them with care, preserving their scale and avoiding any imposed layout. The grove structures the immediate setting and filters the views towards the blue. The garden is rooted in what is close and authentic—native planting, fruit trees, natural shade—and shapes a discreet intimacy: a green threshold that protects, accompanies, and gently guides the route.
The Arrival
Access to the villa is from the rear of the plot. An existing wall and façade are preserved and incorporated into the garden, defining both the boundary and the entrance. This first plane acts as a threshold, marking the start of the route.
The path moves between fruit trees and shade areas until the villa gradually comes into view. The dwelling is formed by a series of linked volumes that concentrate the programme and work as a filter between arrival and the landscape. Once through this sequence, the view opens towards the sea and the olive grove, with the horizon as the main backdrop.

Siting and Concept
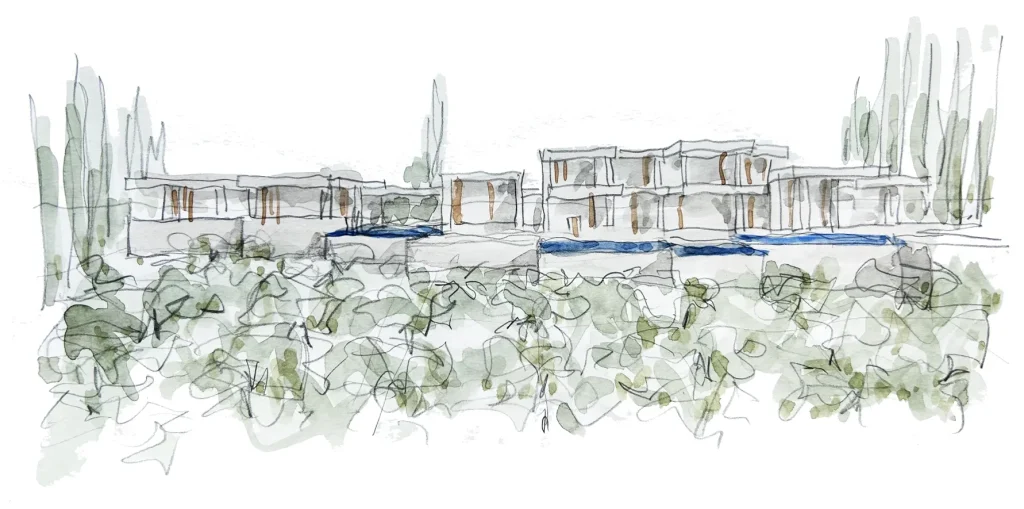
The project is organised into three primary volumes: the main house, a guest module, and a service block. While each is functionally independent, they are conceived as a single ensemble, avoiding fragmentation and unnecessary footprints across the site.
The volumes are arranged in a C-shaped layout that creates a sheltered garden for the main house and screens the service areas. This configuration allows the house to face the best views, framing the landscape and the distant silhouette of the islands on the horizon. The main volume is positioned with precision in response to this outlook, while the guest module becomes an intermediate piece within the overall composition.
The connections between volumes are resolved through timber pergolas that establish a continuous route, structure the outdoor spaces, and form shaded areas for sun protection—reinforcing the sense of transition between interior and exterior.


Materiality and External Expression
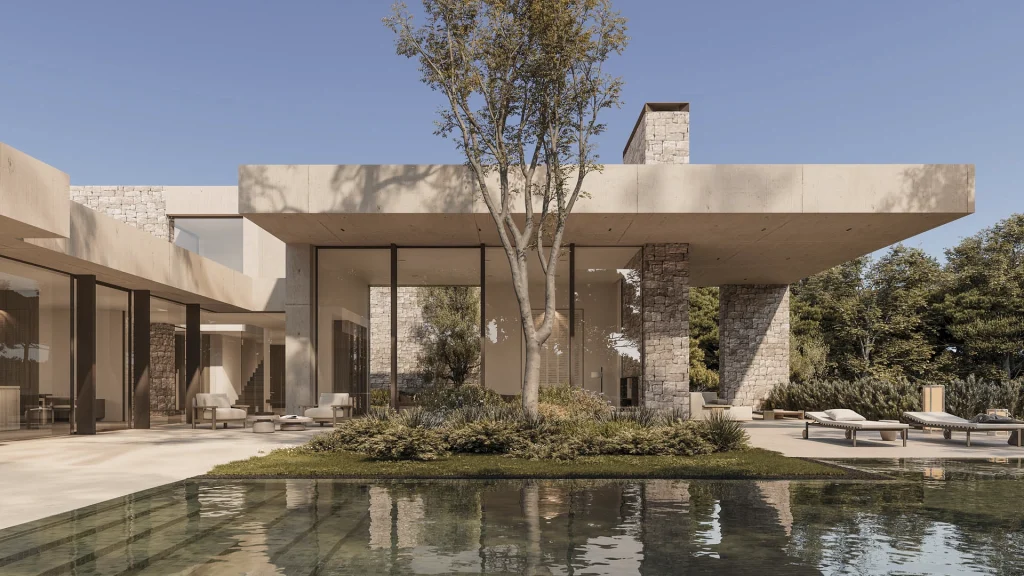
The exterior palette is conceived to sit naturally within the landscape and to echo the island's vernacular architecture. Walls are built in local rubble masonry, in grey and darker tones, used mainly on vertical planes and on those perpendicular to the sea. These surfaces are cut through by exposed concrete slabs, left in their natural colour, which lighten the composition visually and underline its horizontality.
Timber pergolas extend these slabs outward, creating intermediate shaded areas and a continuous sequence that links the different volumes and reinforces their relationship with the landscape.
Interior Spaces
Inside, the masonry becomes part of the architectural language, entering the main rooms—especially the living room area. Framed by large glazed surfaces, this space softens the boundary between inside and out, strengthening the feeling of living within the landscape.
The interior palette is completed with walnut joinery, continuous flooring, and occasional iron elements in dark tobacco tones. In the bedrooms, timber floors add warmth, while walls are finished in a tone close to exposed concrete to unify the whole. Bathrooms are conceived as monolithic pieces, clad in natural stone.
The house also includes an outdoor kitchen with a barbecue and sliding enclosures, allowing the space to open or close depending on the weather—extending its use throughout the year and providing protection from the easterly wind.


Organisation and Circulation
The villa unfolds over three levels. The ground floor brings together the daytime rooms and the spaces most directly connected to the outdoors. The first floor contains the bedrooms and a study that projects towards the landscape, opening up 180 degrees views across the plot, the sea, and the islands. The basement concentrates the supporting and wellbeing areas—spa, gym, changing rooms—as well as the service spaces required for the house to run smoothly, including laundry, storage, and the garage.
Vertical circulation is organised around a singular element: a timber box placed within the entrance core, running through all three floors. Clearly distinct from the stone walls, it becomes an identity feature of the project. In the furniture, textured glass introduces a more artisanal, tactile note within the overall material palette.
An Integrated Architecture
Villa al Capo is conceived as a quiet, measured architecture, closely tied to the landscape that surrounds it. Through material, scale, and light, the project strengthens the relationship between the house, the olive grove, and the sea—shaping an experience defined by route, shade, and continuity between spaces. The architecture mediates between territory and everyday life, proposing a way of living that balances intimacy and openness, always connected to the horizon.

Architect
Ramón Esteve
Collaborating Architects
María Martí
Patricia Sancho
Ana Príncipe
María Luna
María Parra
Building Engineers
Emilio Pérez
Lucía Romero
Visuals
Tudi Soriano
Guido Bolognini
Local Architect
Giuseppina Vinci
Engineering
Illumina Ingegneria
Structural Engineering
Ing. Santi de Gaetano
Constructor
San Marco Costruzioni
Music
Postdata Sound Studio